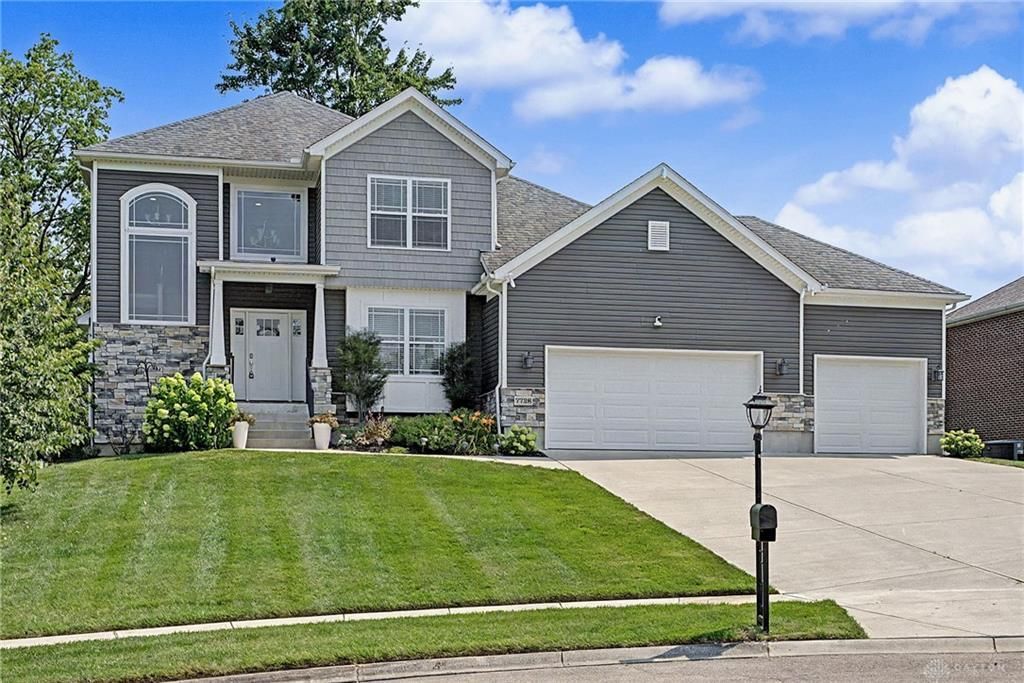

BEDS4
BATHS3 full 1 partial
SQUARE FEET3,724
MLS#963777
STATUSActive
PROPERTY TYPEResidential - Single Family
SUBDIVISIONCallamere Farms
SCHOOLHuber Heights
Property Description
Welcome home to this exceptional one and a half story home in the highly sought-after Callamere Farms community! Perfectly situated on a private 1/3-acre cul-de-sac lot backing to mature woods, this home offers the perfect blend of luxury, comfort, and privacy.Step inside to an open-concept floor plan featuring engineered hardwood flooring throughout the main living areas, new carpet, and a stunning two-story great room with a coffered ceiling. The beautifully appointed kitchen features a large center island with stone countertops, ample cabinetry, and opens to the living and dining areas. Custom blinds are featured throughout the home.The first-floor primary suite offers a spacious bedroom with a large walk-in closet and an en suite bath with a large double vanity with storage tower and oversized tiled walk-in shower. A dedicated home office with French doors provides the ideal work-from-home space. Just inside the 3-car garage is a convenient mudroom with a custom built-in bench perfect for coats, shoes and backpacks.Upstairs, you'll find 2 additional bedrooms, each with its own walk-in closet. The finished walkout basement offers a large recreation room, wet bar, full bath, flex room, abundant unfinished storage, and a projector that conveys.Relax outdoors on the composite deck overlooking the private wooded backyard, featuring a granite topped outdoor kitchen and a fire pit. Additional highlights include a sprinkler system, Luxor landscape lighting, gutter guards, and a storage shed.Built with quality in mind, all interior walls are insulated for enhanced sound reduction and energy efficiency. All mounted TVs and the basement projector convey, making this home truly move-in ready.Don't miss this rare opportunity to own one of Callamere Farms' finest homes with premium upgrades, exceptional outdoor living, and a private cul-de-sac setting. Schedule your private showing today!
Property Features
Property Type: Residential - Single Family
Basement: Yes
Cooling: Central
Garage: 3 car attached
Heating: Forced Air, Natural Gas
Lot Size: 0.35 Acres
Taxes: $7,610
Year Built: 2017
Feature Descriptions
Appliance Features: Dishwasher, Garbage Disposal, Microwave, Range, Refrigerator
Basement Features: Finished, Full, Walkout
Exterior: Stone, Vinyl
Fireplace. Features: Gas
Garage Features: 3 Car, Attached
Lot Dimensions: irregular
Outside Features: Deck, Lawn Sprinkler, Patio, Porch, Storage Shed
Utilities: Natural Gas, Public Water, Sanitary Sewer
Room Sizes
Kitchen: 12 X 18 Level - Main
Breakfast Room: 12 X 14 Level - Main
Great Room: 18 X 15 Level - Main
Study/Office: 12 X 12 Level - Main
Primary Bedroom: 15 X 15 Level - Main
Bedroom: 12 X 12 Level - Second
Bedroom: 12 X 12 Level - Second
Rec Room: 26 X 26 Level - Lower Level
Bedroom: 14 X 10 Level - Lower Level
Laundry: 10 X 8 Level - Main
Mud Room: 8 X 11 Level - Main
Entry Room: 7 X 8 Level - Main
Local Schools
School District: Huber Heights
Listed By / Shown By
Listed By
Agency Name: Plum Tree Realty
Agency Phone: (513) 443-5060
Shown By
Agent Name: Andy Warnock Co-Founder, Principal Advisor
Agent Phone: (740) 815-5632

Estimate Your Payment
Estimated Payment
$ 3,327.19 per month $2,518.05 Principal & Interest $634.17 Property Tax $174.98 Homeowner's InsuranceChange Payment Information
Privacy Policy / DMCA Notice / ADA Accessibility


This site is hosted, designed and copyright
© 1994 - 2026 by
Delta Media Group, Inc. -- Patent Pending --